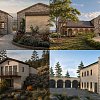
Nearly a year after Kelowna city council enthusiastically moved the project forward, a development permit has been submitted for a future wine village in McKinley Landing.
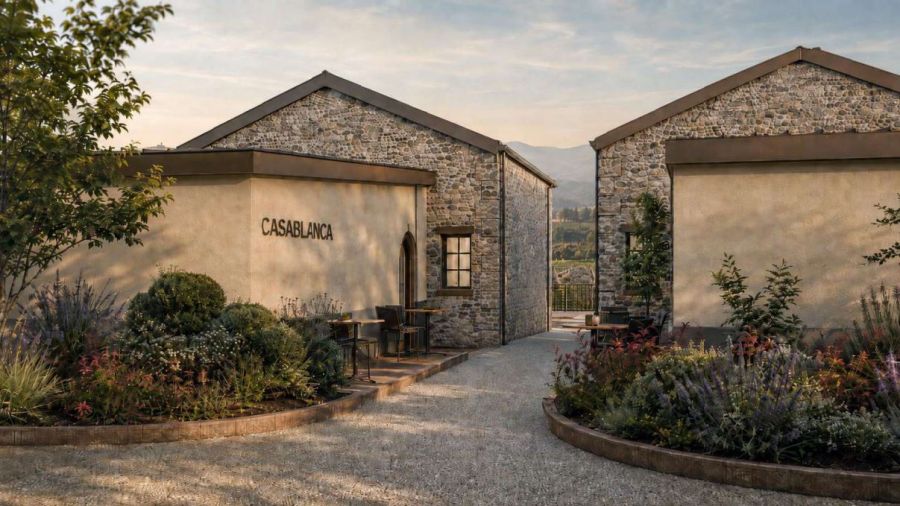
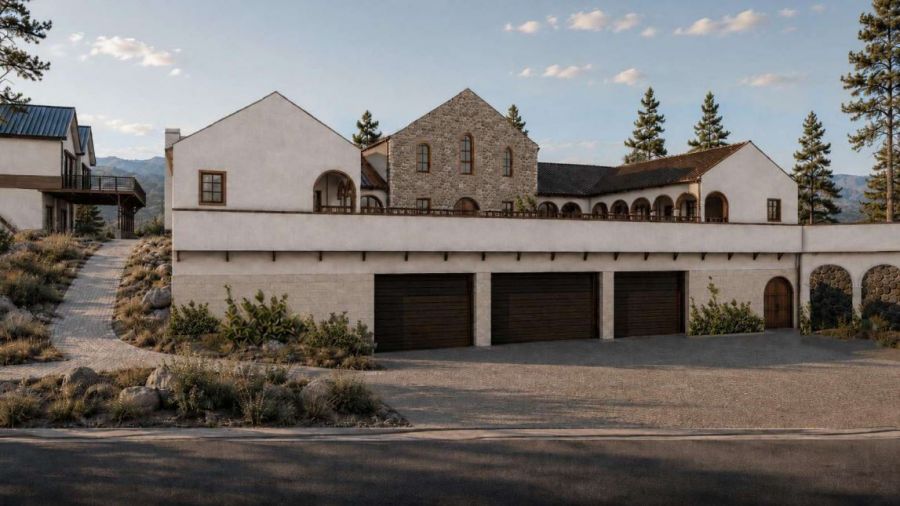
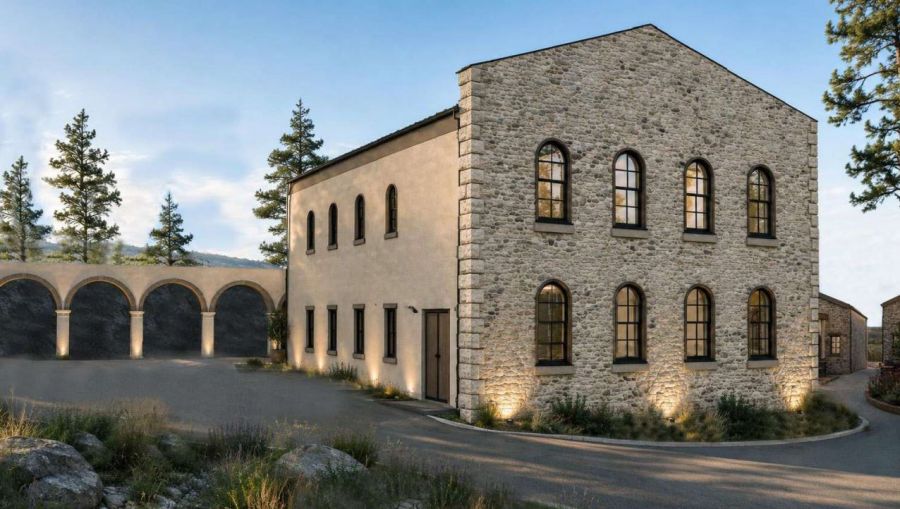
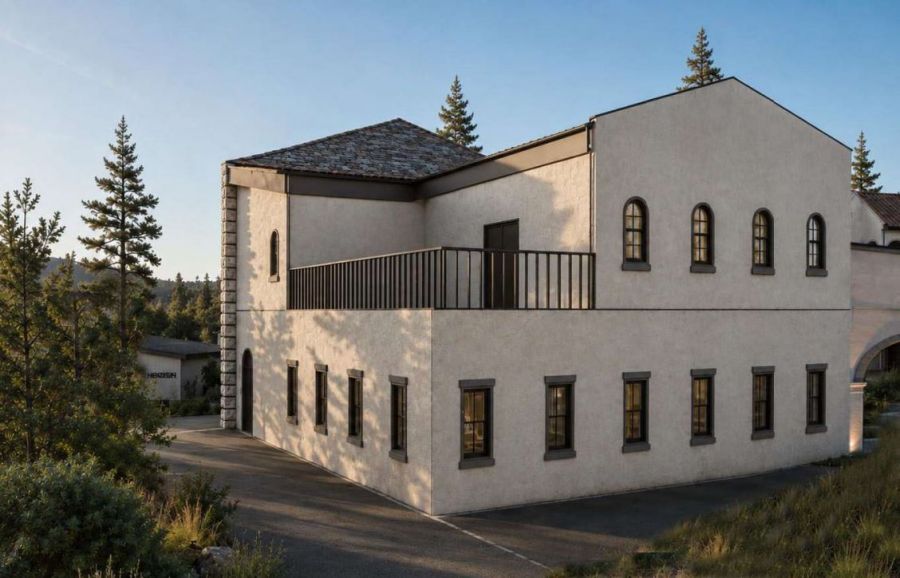
It offers a first look at plans for the Kelowna Wine Village, designed by BlueGreen Architecture (BGA) to exude a warm and welcoming Mediterranean vibe.
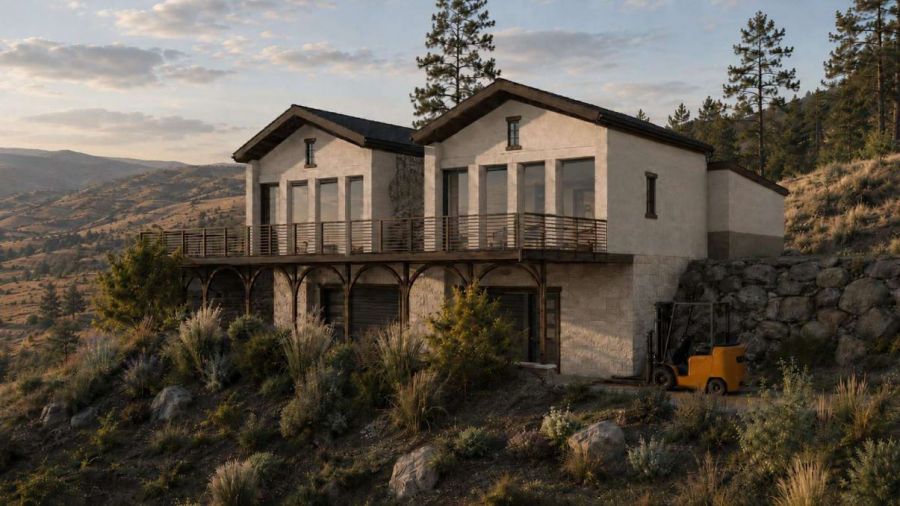
“The massing, squares and colonnades of old-world hill towns set the structure; Okanagan stone, colour and planting supply the materials,” says BGA principal Kevin Ryan.
“By weaving pathways, seating and lookouts through the production infrastructure, all oriented around a central square that can host spontaneous, seasonal or wine-related events, the village gives the public a place to explore and draws more visitors to the north of Kelowna.”
Planned for 3640 Hilltown Dr., the first phase of construction on the Kelowna Wine Village would build 11 stand-alone tasting suites and a barrel storage building on the hillside. The agricultural production building would serve as the entry and hub, the application states.
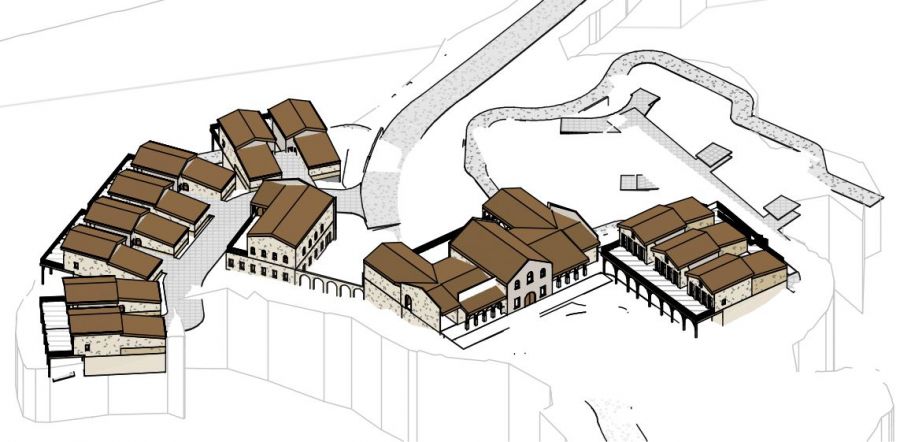
“Meandering paths, considered landscaping and simple architecture invite guests to walk slowly and discover each wine grower, rather than navigate a suburb of cookie-cutter blocks,” Ryan explains. “Vineyard and other edible plantings woven into the landscape keep the site’s agricultural roots visible.”
All tasting suites would have their own entry, and would be distinguishable from each other with their own landscaping and finishes. They’d have upper-floor tasting rooms with production and storage below.
The original Kelowna Wine Village proposal called for 15-20 tasting suites and BGA has pinpointed room for a second phase of the project that would expand on the initial 11.
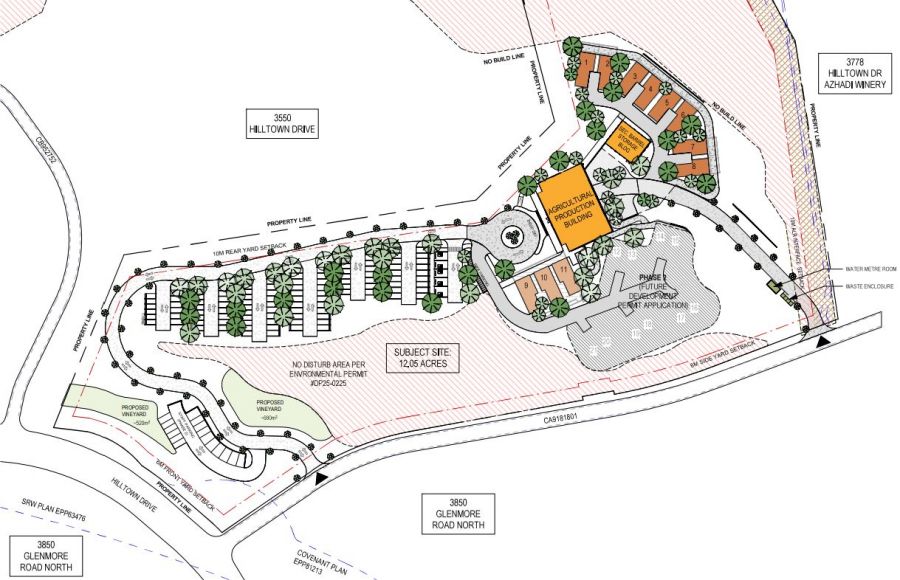
Members of the public would arrive at the Kelowna Wine Village on Hilltown Drive, separate from a lower road entrance on Magnum Drive for wine growers, deliveries and service vehicles.
BGA says this has the potential to be a new home for the wine industry in northern Kelowna, a place where everyone can enjoy the Okanagan through wine, craft or recreation.
The development permit will make the rounds at city hall before Kelowna city council has the opportunity to give it the final stamp of approval.